
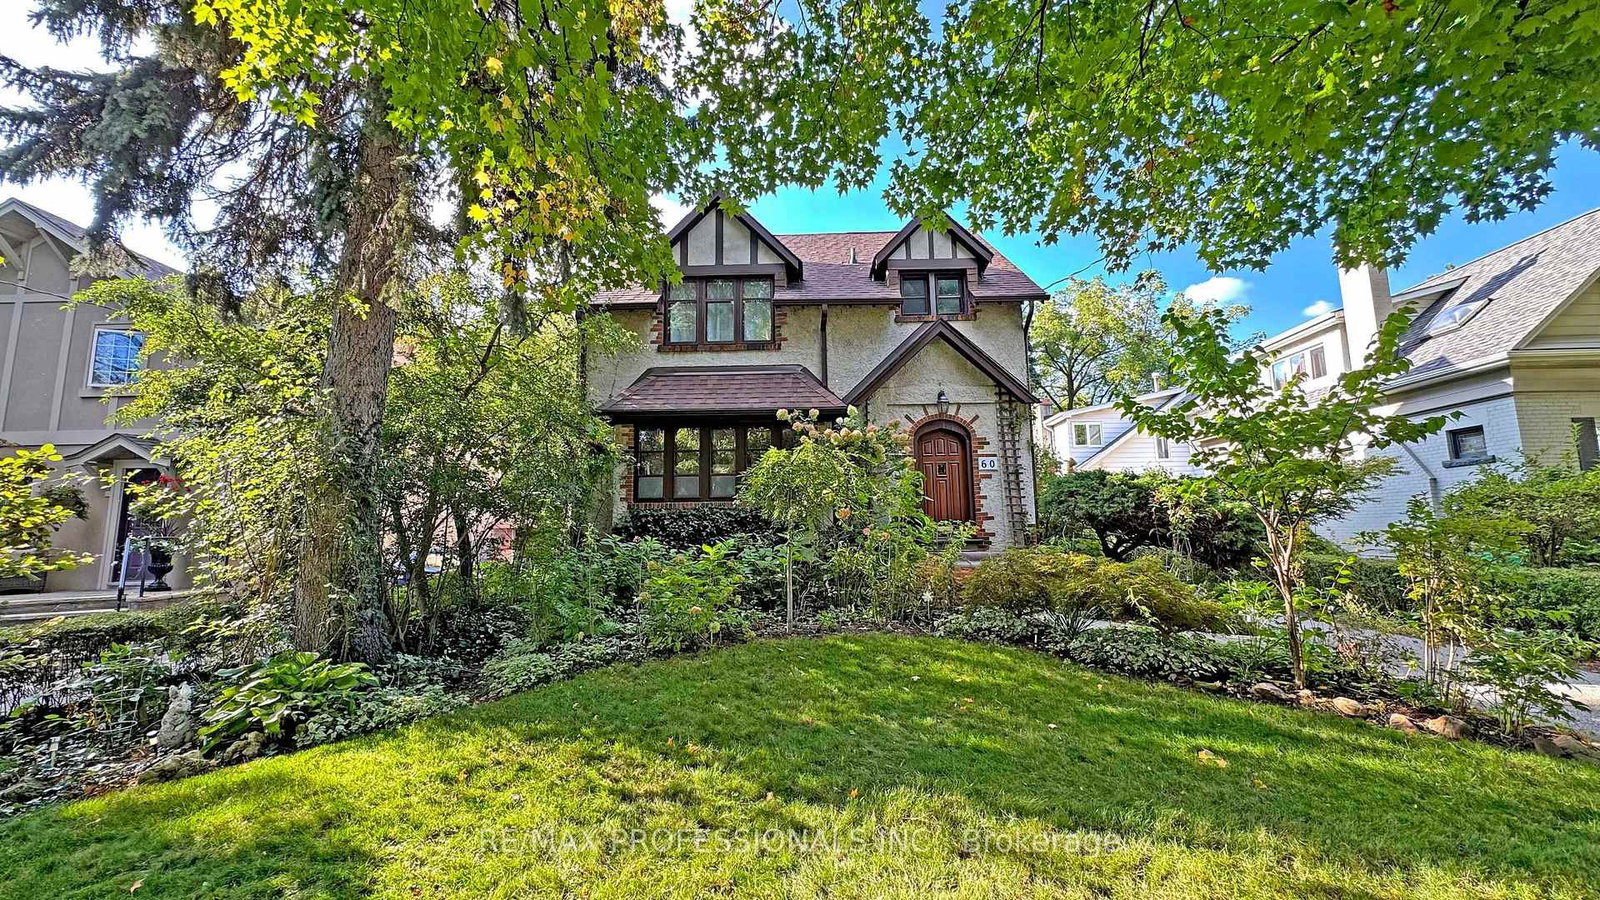
<-- style PDP --> 29 Ash Crescent, Toronto - Detached for sale for $1,995,000
  • new
  • for sale

29 Ash Crescent

Toronto, Ontario, M8W 1E4 - Long Branch

$1,995,000

  • Neighbourhood

    Long Branch

  • Major Intersection

    Lake Shore & Twenty Fifth

  • Listed Since: 18 day(s)

  • Last update: 4 day(s) ago

Overview

  • Property Type

    Detached, 2-Storey

  • Bedrooms

    4

  • Bathrooms

    5

  • Basement

    Finished + W/O

  • Kitchen

    1

  • Total Parking

    3 (1 Attached Garage)

  • Lot Size

    26x127 (Feet)

  • Taxes

    $7,420.00 (2025)

  • Type

    Freehold

Property Description

Property description for 29 Ash Crescent, Toronto

ARCHITECTURE ON ASH! Welcome to 29 Ash Crescent - A European Inspired Masterpiece. One of only a handful of homes in Long Branch built to last. This is a custom ICF (insulated concrete form) residence completed in 2017, steps to the lake, featuring European-inspired architecture, Belgian triple-glazed windows, radiant heated floors, an ensuite in 3/4 bedrooms, and a completely non-toxic, allergy-friendly build. Less than 7 minutes to the 427, Gardiner Expressway, and QEW. Solid concrete construction means superior soundproofing, energy efficiency, zero termite risk, and exceptional durability. Radiant in-floor heating with individual room controls keeps comfort precise year-round - and with no toxic building materials anywhere in the home, the environment is purpose-built to be allergy-free. 9' ceilings on the main and second floors, and an incredible 11' ceiling in the finished basement! Flexible layout: the main-floor bedroom converts easily to additional living space, and the upstairs office doubles as a [4th] bedroom. Custom kitchen by Rosedale Kitchens. Windows and Doors by Reynaers with solid aluminium frames. The sunroom opens to the backyard through a full glass garage-style door - seamless indoor-outdoor entertaining.The lower level offers a large recreation room, ideal for cozying up on the couch, watching a film, or expressing your creative side. The storage room adjacent to the 3 piece bathroom has been retrofitted to be converted into a Sauna. Outside: a fire pit, a garden shed ideal for a workshop or studio, and an attached garage that fits a full-size vehicle. North-south exposure delivers natural light all day. The flat roof has been retrofitted for hot tub potential-a private rooftop entertainment space with total privacy.Steps to the waterfront, trails, and parks of Long Branch, with easy access to the GO station and downtown Toronto. A home of this calibre rarely comes to market - don't miss this opportunity!

Listed by IRISE

  • MLS #

    W13525644

  • Sq. Ft

    2000-2500

  • Sq. Ft. Source

    MLS

  • Lot Irregularities

    n/a

  • Year Built

    6-15

  • Pool

    None

  • Drive

    Available

  • Garage

    Attached, 1 spaces

  • Total Parking

    3

  • Family Room

    Y

  • Den

    Y

  • Exterior

    Alum Siding

  • Fireplace

    N

  • Roof

    Flat, Other

  • Foundation

    Concrete, Insulated Concrete Form

  • Elevator

    n/a

  • Water View

    n/a

  • Laundry Level

    n/a

  • Heat

    Other

  • A/C

    Other

  • Water

    Municipal

  • Water Supply

    n/a

  • Sewers

    Sewers

  • Central Vac

    N

  • Dining

    2.67 x 2.31 ft Ground level

    Above Grade Window, Breakfast Area, Concrete Floor

  • Kitchen

    2.67 x 4.42 ft Ground level

    B/I Appliances, Backsplash, Concrete Floor

  • Living

    3.1 x 6.45 ft Ground level

    Balcony, Concrete Floor, Heated Floor

  • Den

    3.33 x 3.07 ft Ground level

    Open Concept, Louvered Doors

  • Powder Rm

    1.68 x 1.73 ft Ground level

    2 Pc Bath, Concrete Floor, Heated Floor

  • Bathroom

    2.64 x 1.96 ft Ground level

    3 Pc Ensuite, Concrete Floor, Heated Floor

  • Br

    4.04 x 4.09 ft Ground level

    Concrete Floor, Heated Floor

  • 2nd Br

    5.41 x 4.47 ft 2nd level

    Concrete Floor, Heated Floor

  • Bathroom

    2.26 x 4.17 ft 2nd level

    4 Pc Ensuite, Heated Floor, Concrete Floor

  • 3rd Br

    2.67 x 2.82 ft 2nd level

    Concrete Floor, Heated Floor

  • 4th Br

    4.95 x 3.68 ft 2nd level

    Concrete Floor, Heated Floor

  • Bathroom

    2.64 x 1.96 ft 2nd level

    Concrete Floor, Heated Floor, 3 Pc Ensuite

  • Rec

    5.41 x 3.91 ft Bsmt level

    Walk-Out, Concrete Floor, Heated Floor

  • Bathroom

    1.85 x 1.8 ft Bsmt level

    3 Pc Bath, Concrete Floor, Heated Floor

  • Laundry

    1.85 x 1.5 ft Bsmt level

    Laundry Sink, B/I Appliances

  • MLS #

    W13525644

  • Sq. Ft

    2000-2500

  • Sq. Ft. Source

    MLS

  • Lot Irregularities

    n/a

  • Year Built

    6-15

  • Pool

    None

  • Drive

    Available

  • Garage

    Attached, 1 spaces

  • Total Parking

    3

  • Family Room

    Y

  • Den

    Y

  • Exterior

    Alum Siding

  • Fireplace

    N

  • Roof

    Flat, Other

  • Foundation

    Concrete, Insulated Concrete Form

  • Elevator

    n/a

  • Water View

    n/a

  • Laundry Level

    n/a

  • Heat

    Other

  • A/C

    Other

  • Water

    Municipal

  • Water Supply

    n/a

  • Sewers

    Sewers

  • Central Vac

    N

  • Dining

    2.67 x 2.31 ft Ground level

    Above Grade Window, Breakfast Area, Concrete Floor

  • Kitchen

    2.67 x 4.42 ft Ground level

    B/I Appliances, Backsplash, Concrete Floor

  • Living

    3.1 x 6.45 ft Ground level

    Balcony, Concrete Floor, Heated Floor

  • Den

    3.33 x 3.07 ft Ground level

    Open Concept, Louvered Doors

  • Powder Rm

    1.68 x 1.73 ft Ground level

    2 Pc Bath, Concrete Floor, Heated Floor

  • Bathroom

    2.64 x 1.96 ft Ground level

    3 Pc Ensuite, Concrete Floor, Heated Floor

  • Br

    4.04 x 4.09 ft Ground level

    Concrete Floor, Heated Floor

  • 2nd Br

    5.41 x 4.47 ft 2nd level

    Concrete Floor, Heated Floor

  • Bathroom

    2.26 x 4.17 ft 2nd level

    4 Pc Ensuite, Heated Floor, Concrete Floor

  • 3rd Br

    2.67 x 2.82 ft 2nd level

    Concrete Floor, Heated Floor

  • 4th Br

    4.95 x 3.68 ft 2nd level

    Concrete Floor, Heated Floor

  • Bathroom

    2.64 x 1.96 ft 2nd level

    Concrete Floor, Heated Floor, 3 Pc Ensuite

  • Rec

    5.41 x 3.91 ft Bsmt level

    Walk-Out, Concrete Floor, Heated Floor

  • Bathroom

    1.85 x 1.8 ft Bsmt level

    3 Pc Bath, Concrete Floor, Heated Floor

  • Laundry

    1.85 x 1.5 ft Bsmt level

    Laundry Sink, B/I Appliances

Thinking of Selling?

Find Out Your Home’s Value in Today’s Market!

No Email or Signup is required to view your home estimate.

estimate your home value

Contact Manoj Kukreja

Sales Representative,
Century 21 People’s Choice Realty Inc.,
Brokerage
(647) 576 - 2100

Manoj profile avatar

Property History

Property history for 29 Ash Crescent, Toronto

This property has been sold 3 times before. Create your free account to explore sold prices, detailed property history, and more insider data.

Sign In / Register

Mortgage Calculator

This data is for informational purposes only.

Mortgage Payment per month

Principal Amount

Interest

Total Payable

Amortization

Amortization

Closing Cost Calculator

This data is for informational purposes only.

Closing Cost Total for this property

Total Cash flow for purchasing this property

Down Payment(%)*
Additional information

Provincial Land Transfer Tax

Ontario Land Transfer Tax Rebate

Toronto Land Transfer Tax

Toronto Land Transfer Tax Rebate

PST on CMHC Insurance Premium

Lawyer Fees

$2,825

Government Registration Fee's

$164

Title Insurance

Closing Cost Total

Total Cash flow for purchasing this property

Provincial Land Transfer Tax

Ontario Land Transfer Tax Rebate

Toronto Land Transfer Tax

Toronto Land Transfer Tax Rebate

PST on CMHC Insurance Premium

Lawyer Fees

$2,825

Government Registarion Fee's

$164

Title Insurance

Down Payment(%)*

* A down payment of less than 20% is permitted only for first-time home buyers purchasing their principal residence. The minimum down payment required is 5% for the portion of the purchase price up to $500,000, and 10% for the portion between $500,000 and $1,500,000. For properties priced over $1,500,000, a minimum down payment of 20% is required.

Thinking of Selling?

Find Out Your Home’s Value in Today’s Market!

No Email or Signup is required to view your home estimate.

estimate your home value

Contact Manoj Kukreja

Sales Representative, Century 21 People’s Choice Realty Inc., Brokerage
(647) 576 - 2100

Manoj profile avatar

Recent Sold Listings in Long Branch, Toronto

Popular Cities